Get $1,312 Cash Back
3027 PATRICK STREET, Howick — listed at $524,900. Earn buyer cashback at closing. No catches, just more money in your pocket.
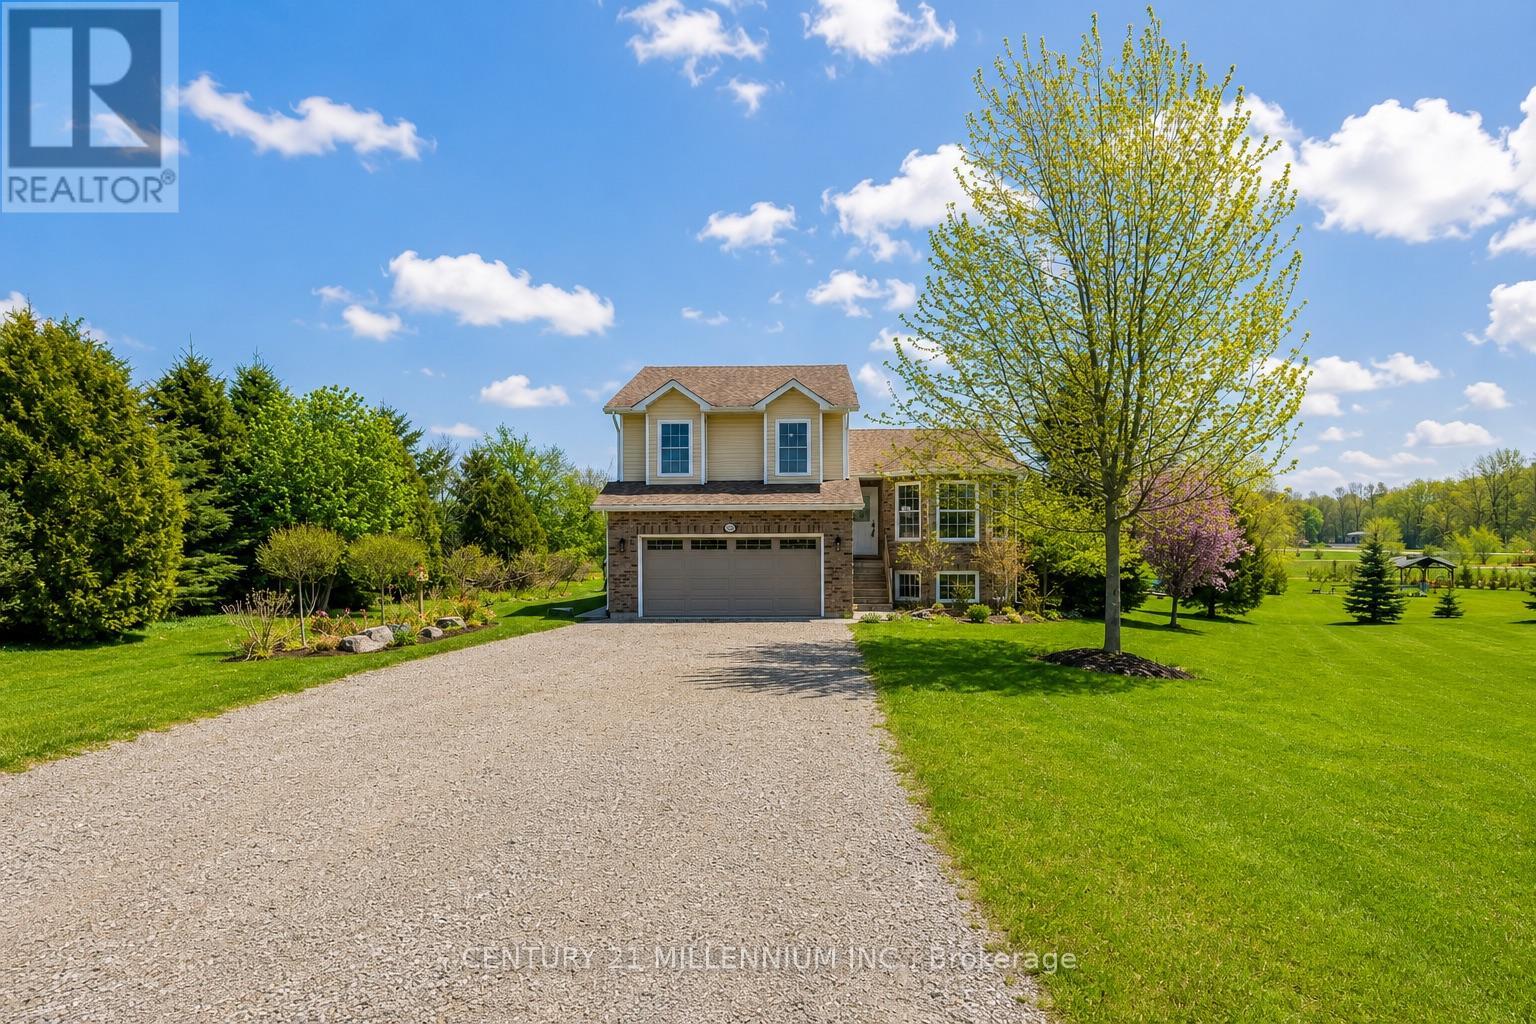
Welcome to 3027 Patrick Street in Fordwich, Ontario, a charming century home that perfectly blends timeless character with the space and comfort your family has been looking for! Step inside and immediately feel at home in the bright, open concept living and dining area, where an abundance of windows fills the space with beautiful natural light. Just off the dining room, the cozy oak kitchen is ready for everything from busy weekday breakfasts to memorable family dinners and gatherings with friends. Upstairs, you'll discover five spacious bedrooms and a convenient three piece bathroom, offering plenty of room for the whole family, guests, or even a home office. The possibilities are endless! Outside, the generous backyard provides the perfect setting for kids to play, summer barbecues, gardening, or simply relaxing and enjoying the fresh air. An attached two car garage adds everyday convenience and valuable storage space. Best of all, you'll enjoy the best of small-town living while staying close to everything you need. Listowel is just a 15-minute drive away, giving you easy access to shopping, dining, schools, and everyday amenities. Nestled in the welcoming community of Fordwich, this home is surrounded by the beauty of nature, including scenic walking trails, parks, the flowing river, and plenty of opportunities to get outside and enjoy the peaceful surroundings. Full of character, space, and possibilities, 3027 Patrick Street is more than a house, it's a place to put down roots and make memories for years to come! Call your REALTOR today to schedule your private showing! (id:60164)
| Room | Level | Dimensions |
|---|---|---|
| Bathroom | Main level | 3.69 x 1.35 meters |
| Bedroom 2 | Second level | 3.69 x 2.57 meters |
| Bedroom 3 | Second level | 2.67 x 3.96 meters |
| Bedroom 4 | Second level | 3.23 x 3.15 meters |
| Primary Bedroom | Second level | 3.96 x 4.67 meters |
| Den | Main level | 4.42 x 3.43 meters |
| Dining room | Main level | 4.17 x 3.69 meters |
| Foyer | Main level | 2.5 x 4.63 meters |
| Other | Main level | 7.47 x 7.68 meters |
| Kitchen | Main level | 3.99 x 4.63 meters |
| Living room | Main level | 4.17 x 3.89 meters |
| Mud room | Main level | 1.83 x 3.43 meters |
| Bathroom | Second level | 3.69 x 2.47 meters |
| Bedroom | Second level | 3.69 x 2.97 meters |
What are the ongoing costs beyond the mortgage?+
Budget for annual property taxes of $4,644.32, heating is baseboard heaters, forced air, electric. Always verify the latest figures with your agent before making an offer — these change yearly.
What's the parking situation?+
This property includes 8 spaces — Attached Garage, Garage.
Does it have a basement, and is it finished?+
Yes — Unfinished, Full. A finished basement adds meaningful living space beyond the listed square footage.
How is the home heated? Is it efficient?+
Heating is baseboard heaters, forced air, electric. Electric heating can mean higher winter bills — ask for past utility statements.
How is the space laid out across floors?+
This is a 2-storey single family. The 5 bedrooms and 2 bathrooms are typically split with living areas on the main floor and bedrooms above — confirm the exact layout during a showing.
Is this a good starter home?+
At $524,900, this is priced in starter-home territory for Howick. With multiple bedrooms, it has room to grow into. Factor in property taxes when calculating your true monthly cost.
Ask About This Property
Nearby Places
Searching nearby places…
Similar listings
 For Sale28 days48
 For Sale51 days41
 For Sale72 days50
 For Sale53 days31

The listing data above is provided under copyright by the Canadian Real Estate Association. While the information is considered reliable, its accuracy is not guaranteed by the Canadian Real Estate Association or getsetsold.ca. Neither getsetsold.ca nor its affiliates make any representations or warranties, express or implied, regarding the accuracy or completeness of the information presented here.